- troop@monkeyflow.co.uk
- +44 20 3995 1020
- Contact

Case Study
From Revit design information to CNC-ready AutoCAD drawings.
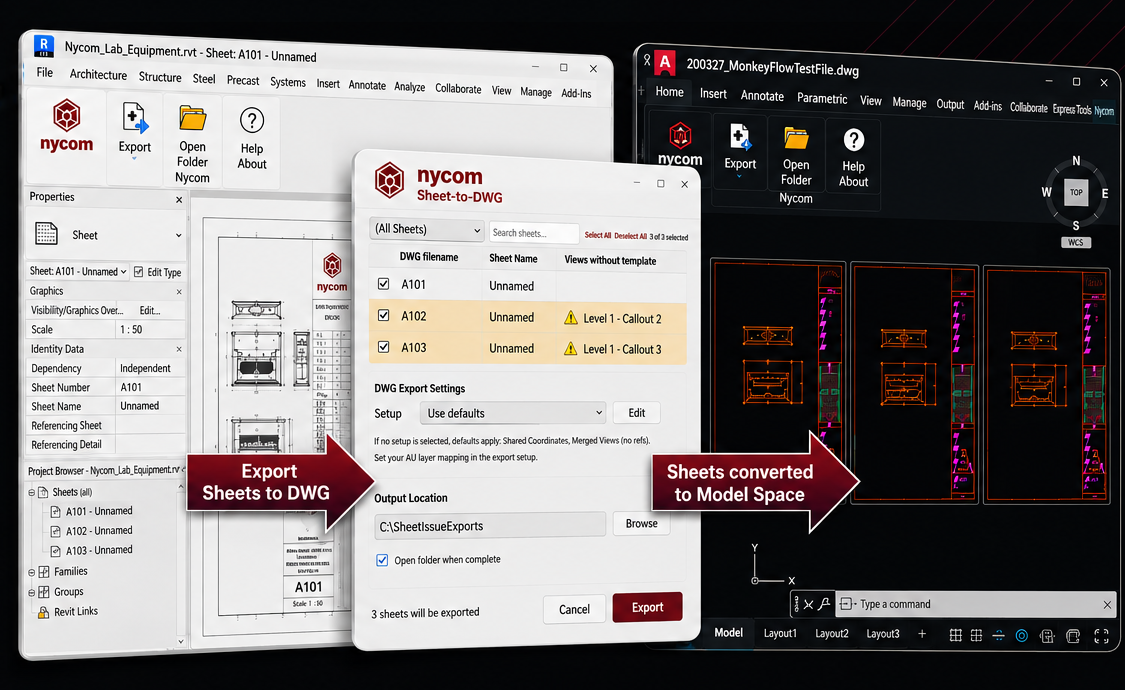
Nycom needed a faster way to convert Revit laboratory equipment sheets into AutoCAD Model Space drawings for CNC manufacture. MonkeyFlow developed a bespoke two-stage workflow that automates the repetitive conversion and delivers consistent, CNC-ready AutoCAD output directly from Revit.
The brief
Nycom produces laboratory furniture and equipment drawings as part of its specialist laboratory and interior construction work. Its project information originates in Revit, while the manufacturing process requires drawing information in AutoCAD Model Space.
The challenge
Standard Revit sheet exports recreate the drawing-sheet structure in AutoCAD: the sheet sits in Paper Space while drawing views reference Model Space. That is useful for conventional CAD exchange, but it did not match Nycom’s CNC manufacturing requirements.
Before information could be issued for manufacture, the relevant drawing data from multiple sheets had to be assembled in Model Space. Repeating that conversion manually across production sheets was long-winded and labour intensive.
01 / Revit
Laboratory bench and equipment drawings are prepared and documented on Revit sheets.
02 / Standard export
A normal DWG sheet export does not deliver the final Model Space arrangement required for CNC manufacture.
03 / Manual processing
Sheets then require repetitive CAD preparation before they can progress to manufacturing.
The solution
Nycom’s project information originates in Revit, while its CNC manufacturing process requires drawing information in AutoCAD Model Space. MonkeyFlow developed the missing connection between the two: a controlled Revit export stage followed by an AutoCAD Sheet-to-Model Space stage.
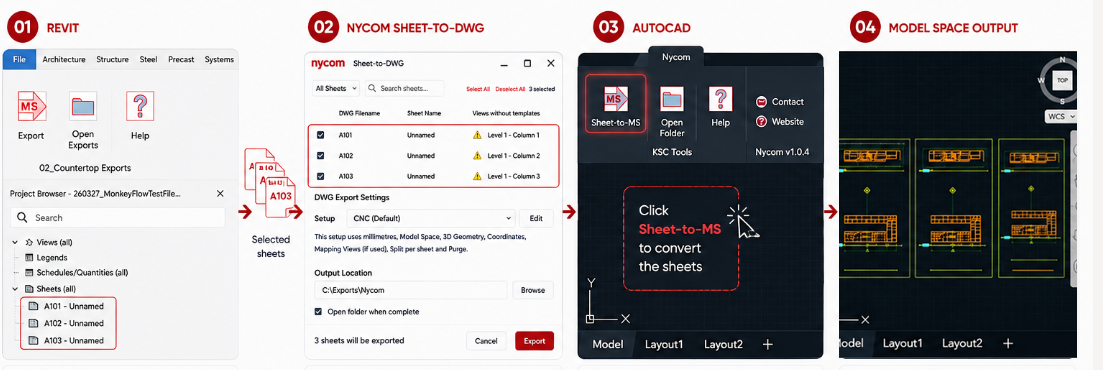
Stage one / Revit
The bespoke Revit add-in provides a dedicated interface for selecting the required sheets, checking them before export and processing them through a consistent DWG workflow.
Nycom’s Revit views are normally controlled by View Templates so graphical settings remain consistent with agreed project and office standards. A view that is not controlled by a View Template may not conform to office standards and therefore requires review before it is exported.
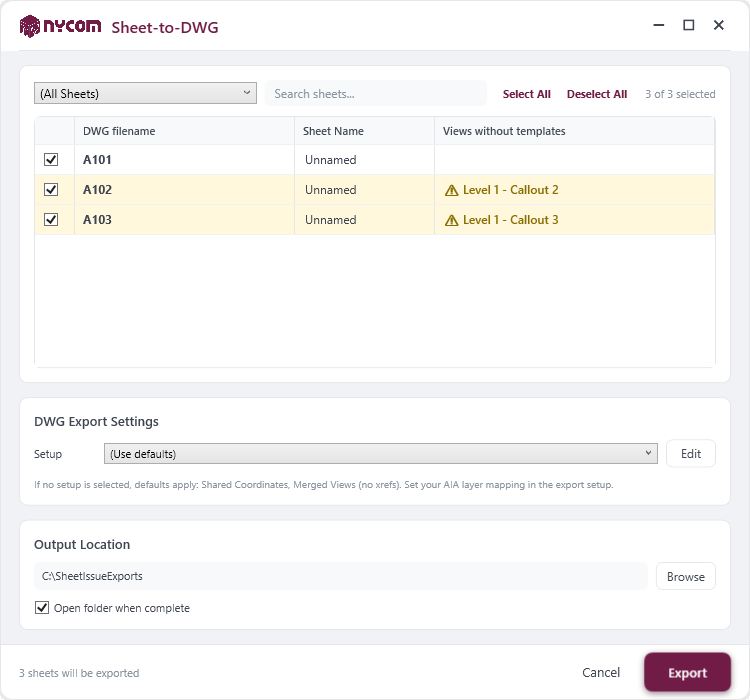
Before export, the Sheet-to-DWG dialogue checks the selected sheets and identifies any placed views that are not controlled by a Revit View Template. The affected sheets are flagged directly in the export dialogue, giving the user the opportunity to review the views and apply the appropriate template before the DWG files are created.
Stage two / AutoCAD
The exported Revit sheets retain their sheet layout and title information. The Sheet-to-MS tool then processes each DWG, extracting the required drawing information and recreating it in AutoCAD Model Space.
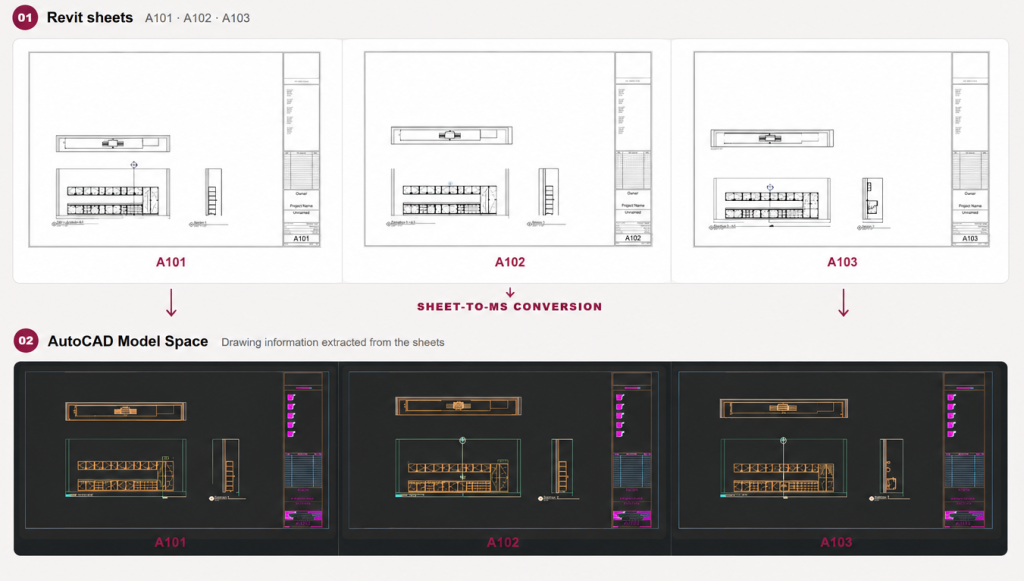
The result
The completed two-stage process significantly improves efficiency and reduces the time associated with preparing Revit-generated drawing information for Nycom’s AutoCAD and manufacturing workflow.
Automation handles a conversion stage that previously required substantial user intervention.
Nycom can continue developing project information in BIM without compromising the manufacturing requirement.
Drawing information is assembled in Model Space for the next stage of Nycom's manufacturing process.
The software adapts to the client's established delivery process rather than forcing the process to adapt to generic software.
Bespoke workflow development