- troop@monkeyflow.co.uk
- +44 20 3995 1020
- Contact

Extend your CAD workflow with intelligent annotation, layer management, content libraries and productivity tools designed to produce faster, more consistent drawings.
Full version. No payment required.
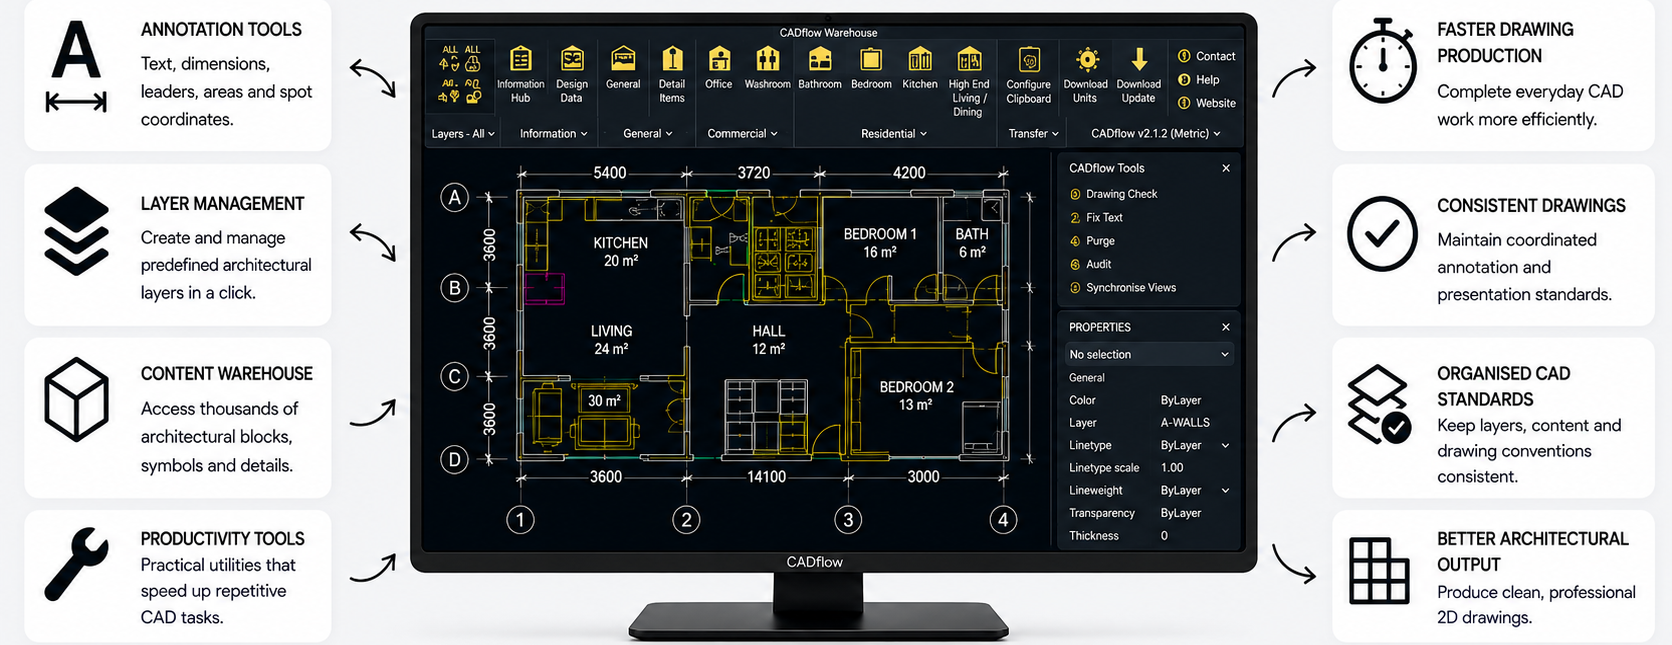
Architectural drafting often becomes slower than it needs to be. Repetitive commands, fragmented content and inconsistent standards create unnecessary effort across every project. CADflow brings practical productivity, better organisation and consistent standards into one familiar environment.
Reduce repeated setup and make frequently used production tools easier to reach.
Keep architectural tools and reusable content structured around real drawing tasks.
Help teams apply the same conventions across drawings, projects and users.
The CADflow ribbon is divided into four focused ribbon tabs, making tools easier to find and helping users move through architectural production with less interruption.
Scaled annotation tools for clear, consistent architectural documentation.

Coordinated tags and markers for rooms, areas, sections, views, grids and levels.

Practical layer tools that support drawing standards and reduce repeated setup.

Huge libraries of predefined CAD content available directly from the ribbon.

CADflow focuses on the small, repeated tasks that shape the speed and quality of daily production.
1/3
Annotation for every drawing scale.
CADflow brings commonly used architectural annotation together in one coordinated toolset, helping drawings stay clear and consistent across different scales, units and project types. CADflow annotation styles align with the MonkeyFlow Revit annotation content, helping maintain consistent drawing presentation across CAD and Revit workflows.
2/3
Layer standards built into CADflow.
A comprehensive architectural layering system is available directly from the ribbon, organised around familiar drawing categories and ready to use.
The system helps users work consistently without repeatedly creating, checking or searching for layers. Select the layer you need and CADflow adds it to the drawing with the predefined properties and makes it current, helping standards become part of the everyday drawing workflow.

3/3
CADflow includes extensive ready-to-use architectural content organised into warehouse files that can be opened instantly from the ribbon. The warehouse content aligns with the BIMflow Revit content library, helping maintain coordinated content and standards across CAD and Revit workflows.
CADflow has been downloaded more than 8,000 times and continues to receive excellent feedback from architects, designers and CAD professionals.
“CADflow V2 is one of the best AutoCAD productivity tools I’ve installed. It instantly streamlines my workflow.”
“User-friendly and easy to navigate, making everyday tasks so much faster. A must-have for any CAD user.”
“Great functions. It provides time-saving and accurate organisation of any project document. A must-have tool.”
CADflow is designed for AutoCAD, AutoCAD LT and BricsCAD. Confirm the current supported versions before downloading.
Yes. The environment is intended to support both metric and imperial architectural workflows.
Yes. Its structured tools and consistent workflows are particularly valuable when several users contribute to the same drawing environment.
Yes. MonkeyFlow can support standards, templates, content, automation and broader CAD environment development.
Join the discussion, share ideas, request features and see replies from the MonkeyFlow team.
A community-style preview inspired by YouTube comments and GitHub Discussions.
Choose the installer for your CAD platform. Full version, with no payment required during the limited-time free offer.