- troop@monkeyflow.co.uk
- +44 20 3995 1020
- Contact


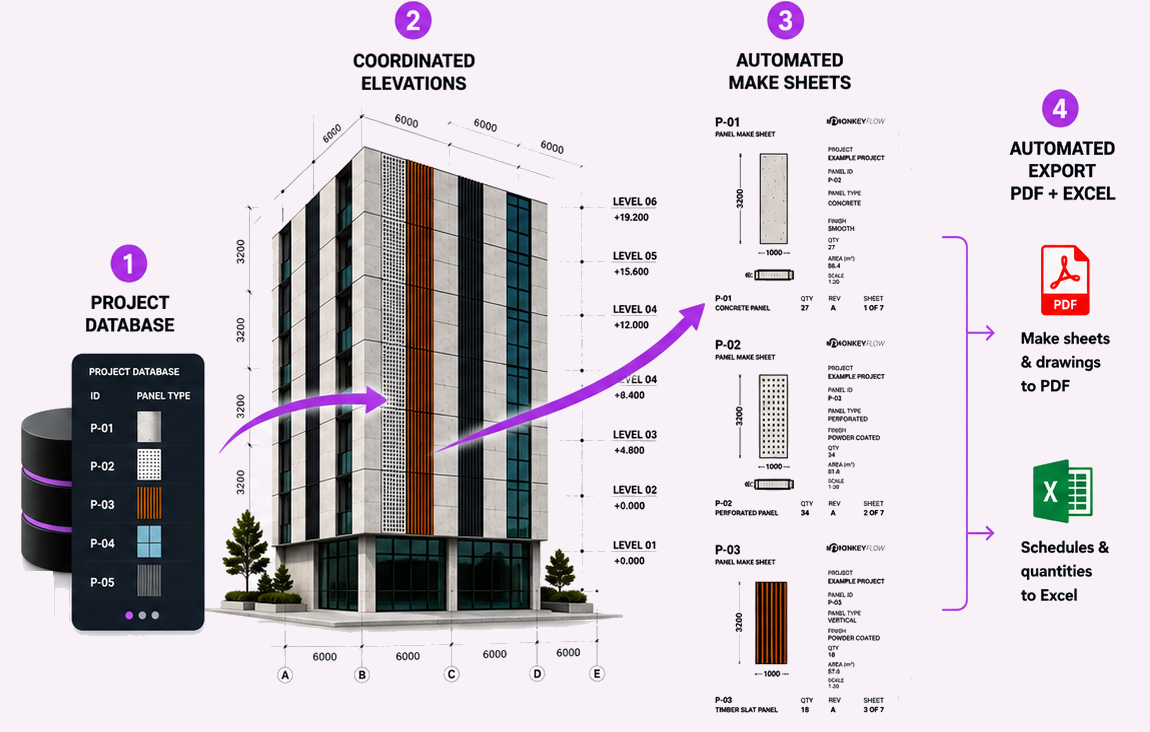
Deliver cladding projects through one connected AutoCAD workflow. Coordinate panels from a controlled Project Cladding Database, automatically error check elevations, then generate make sheets, PDFs and quantified Excel schedules.
Built for cladding project delivery inside AutoCAD.
Built inside AutoCAD
FACADEflow takes the data added to each panel and automatically extracts it to make sheets and quantified schedules. Built-in checking tools compare the elevations against the Project Database, identify errors and clearly highlight any inconsistencies.
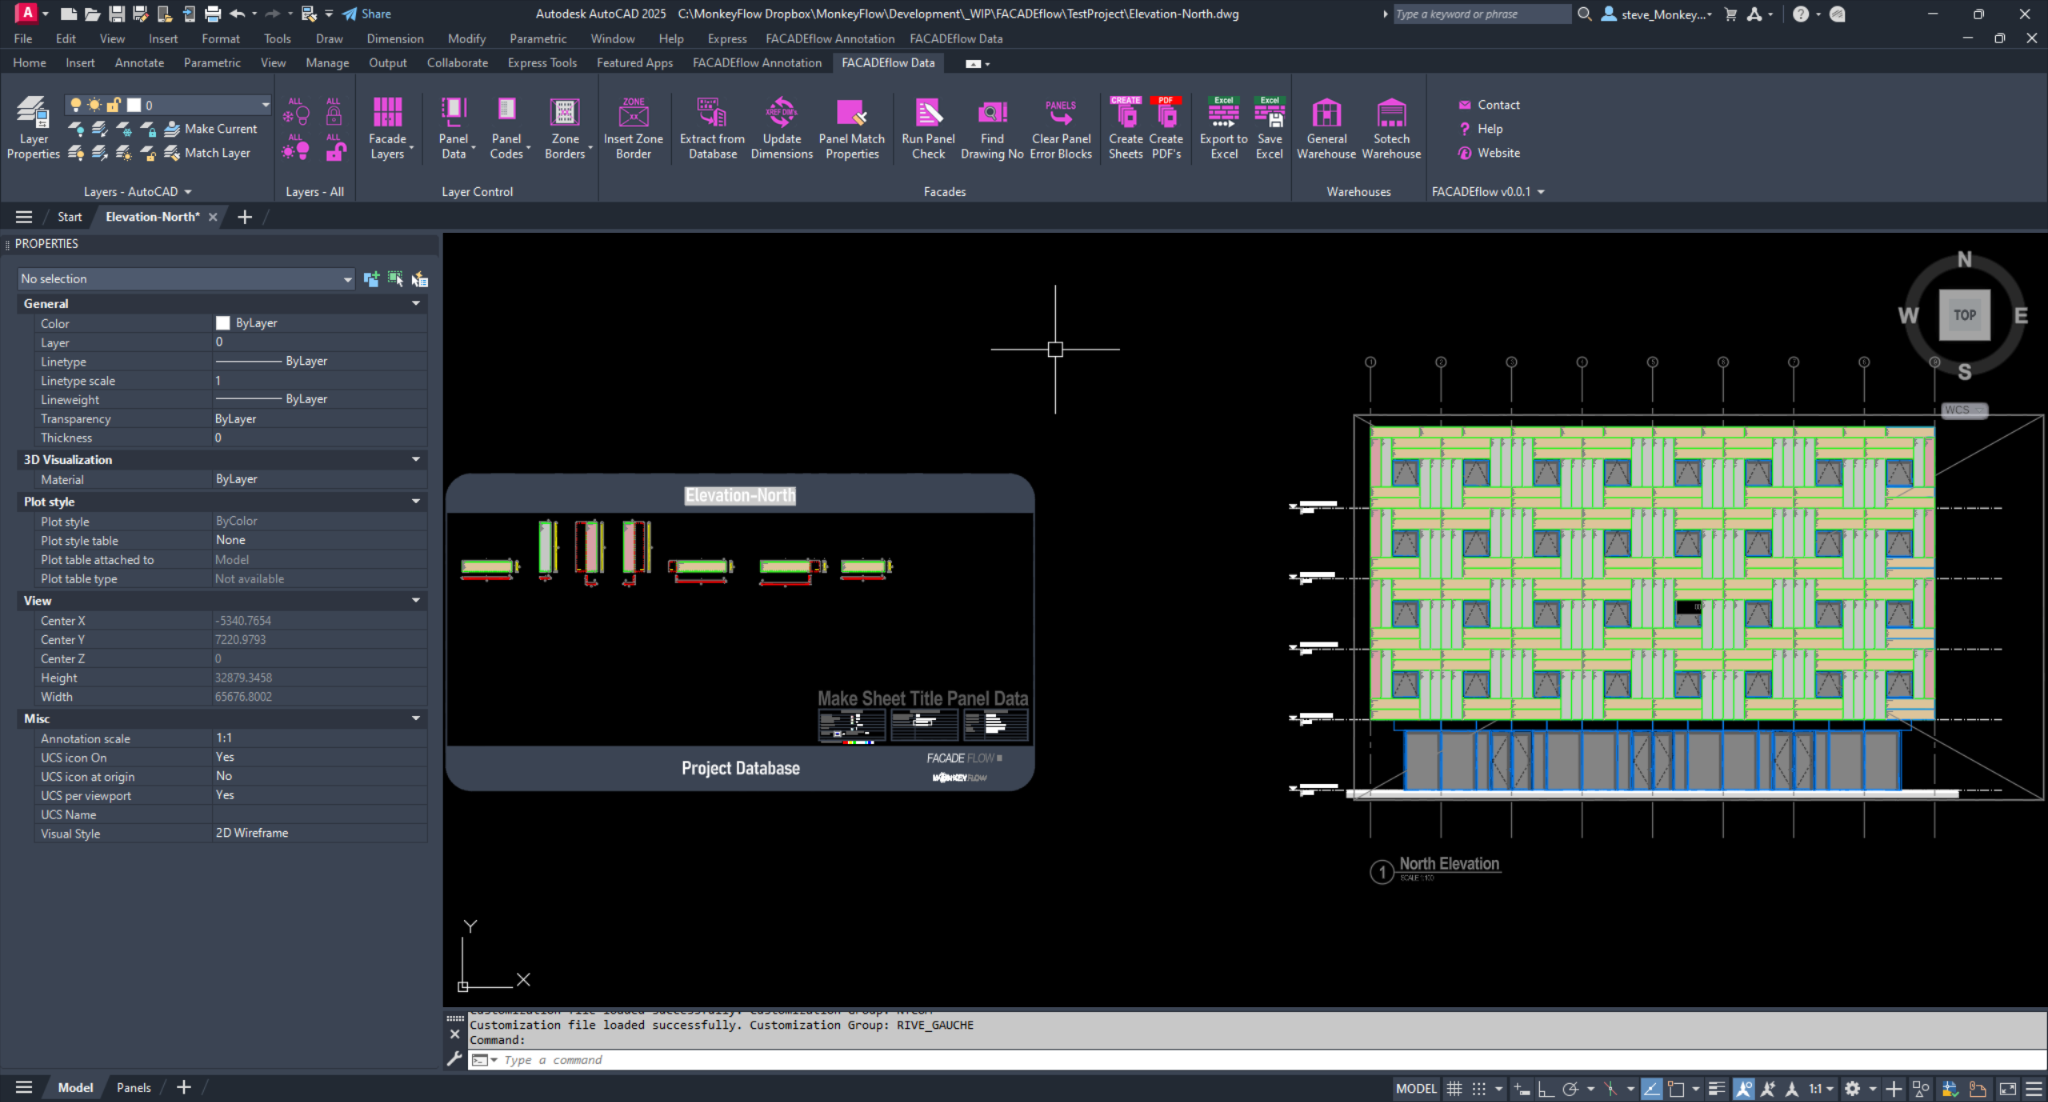
Real AutoCAD workflow
Work with cladding elevations in the CAD environment your team already uses.
Database-led coordination
Approved panel information stays tied back to the controlled Project Database.
From design to production
Use the same coordinated panel data for checking, make sheets, PDFs and schedules.
FACADEflow toolset
Two purpose-built ribbons separate the data-driven cladding workflow from the drawing and annotation standards used to deliver the project.

Project databases, panel extraction, updates, matching, coordination checks, make sheets, PDFs, Excel exports and warehouse access.

Facade layers, panel data, panel codes, zone borders, text, dimensions, leaders, sections, views, grids, levels, labels and line tools.
How the workflow connects
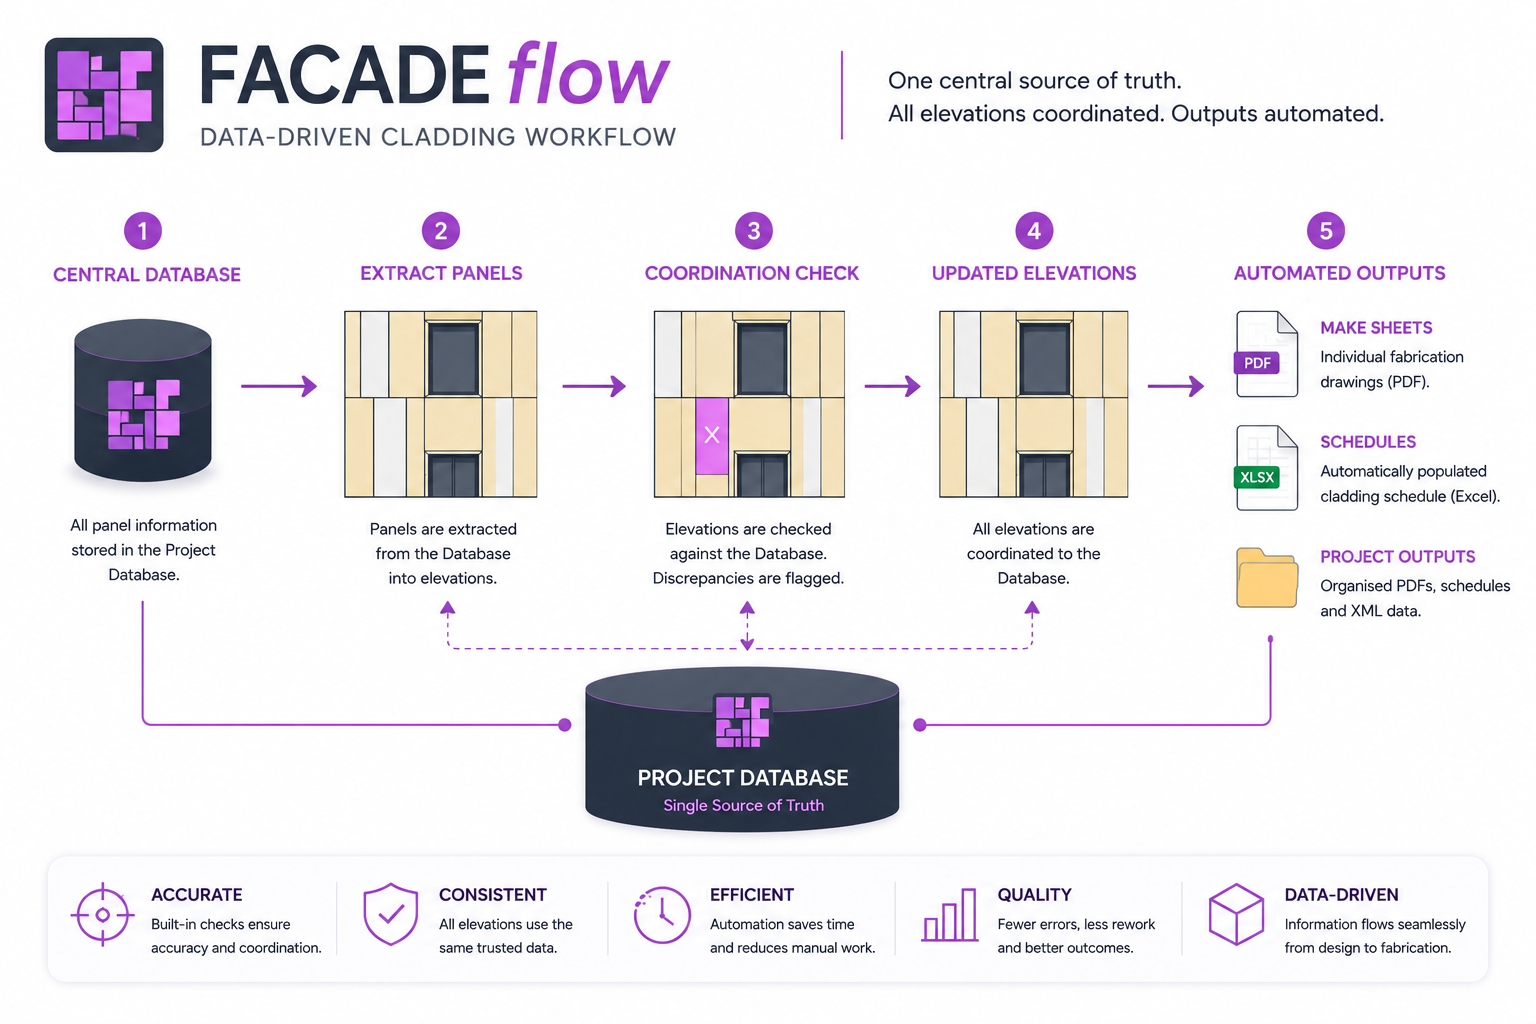
FACADEflow centres the project around one controlled panel database, so elevations are produced and checked against the same trusted information.
1 · Central source
Approved project panels and their data are stored once
2 · Use and check
Panels are extracted into elevation drawings and checked back against the database.
3 · Produce
Make sheets, PDFs and Excel schedules are generated from the coordinated elevation data.
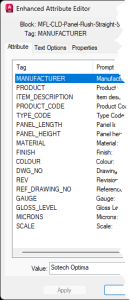
Data-rich cladding panels
Each FACADEflow panel contains project information including manufacturer, panel type, size, material, colour, finish, gauge, drawing number, revision and other project-specific values. Enter the information once as Panel Data and reuse the same approved data throughout coordination and production.
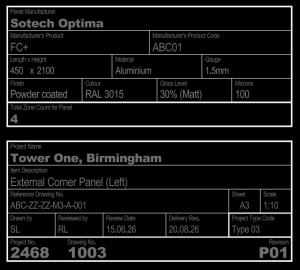
Same approved panel data
Manufacturer, type, dimensions, material, finish, colour, gauge, drawing number, revision and project information are reused on the fabrication drawing.
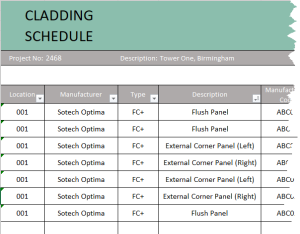
Same panel data +
quantity required
FACADEflow is a data-driven AutoCAD workflow for cladding panel design, coordination and production. It uses a central Project Database to control panel information used across elevation drawings and downstream outputs.
Approved project panels are stored in a dedicated database drawing. Elevation files reference that database, panels are extracted into the relevant elevations, and checking tools compare elevation data back to the same source.
The current development workflow includes automatic make-sheet creation, PDF generation and Excel export of cladding panel data, including quantified counts of the panel types used on the elevations.
FACADEflow is currently being developed for AutoCAD. AutoCAD LT and BricsCAD support are being investigated and are not yet confirmed.
Not yet. FACADEflow is still in development and is close to completion. Use the Register Interest button to contact MonkeyFlow for release information.
Join the discussion, share ideas, request features and see replies from the MonkeyFlow team.
A community-style preview inspired by YouTube comments and GitHub Discussions.
FACADEflow — in development
Register your interest in FACADEflow or contact MonkeyFlow for further information about the developing AutoCAD facade and cladding workflow.