- troop@monkeyflow.co.uk
- +44 20 3995 1020
- Contact

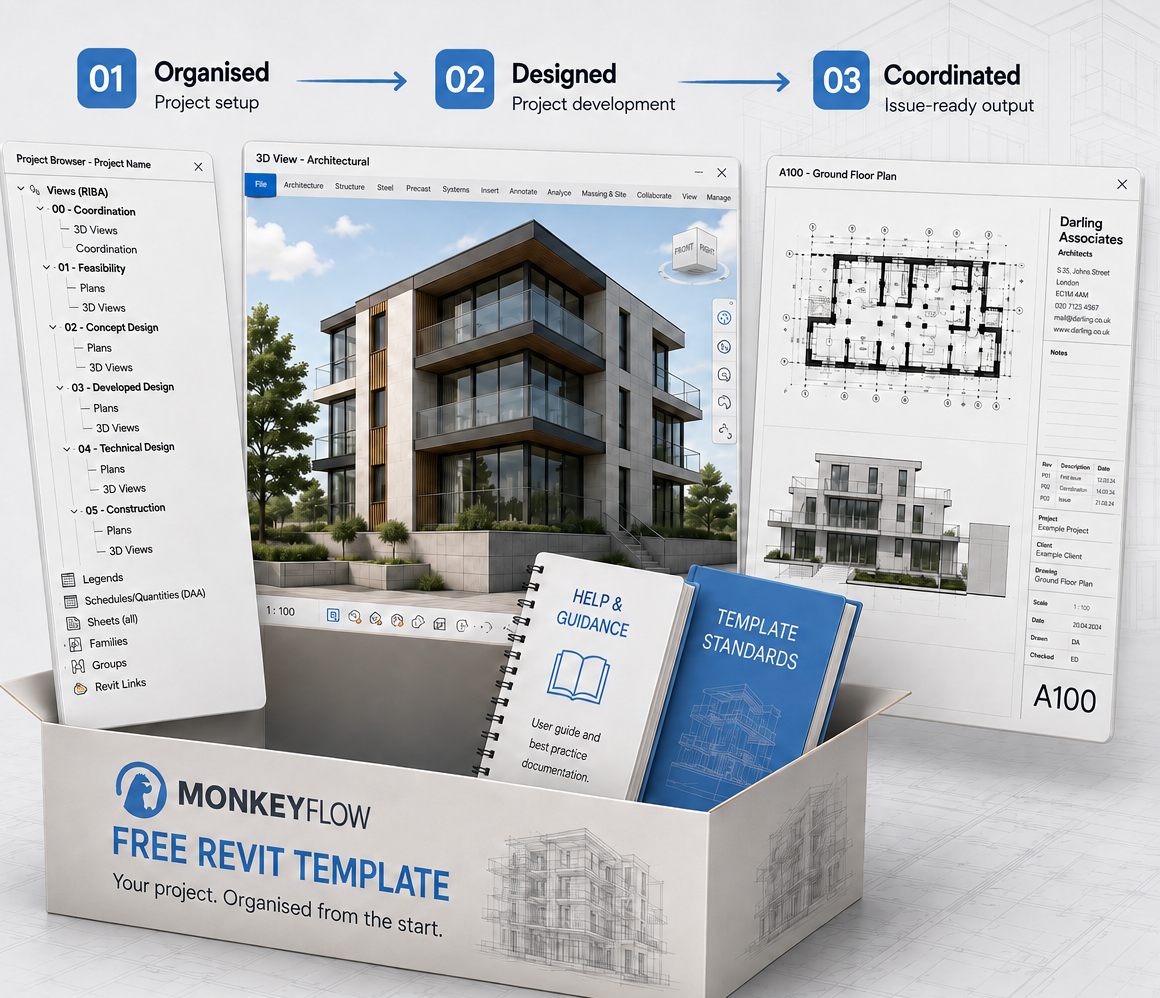
Start with a professionally organised Revit environment developed from extensive experience delivering Revit projects and implementing BIM standards. Structured views, sheets, schedules and office standards give every project a proven starting point from day one.
Free to download
Online support
The template is supported by an online help document explaining the standards, browser organisation and workflows used throughout the file. It provides a clear reference for setting up projects, understanding the template structure and adapting it for your own company. Simply follow the online instructions as you work through the setup.
Understand the organisation and purpose behind the template.
Follow the recommended approach when starting and managing projects.
Return to the guidance whenever support is needed.
Designed for your company
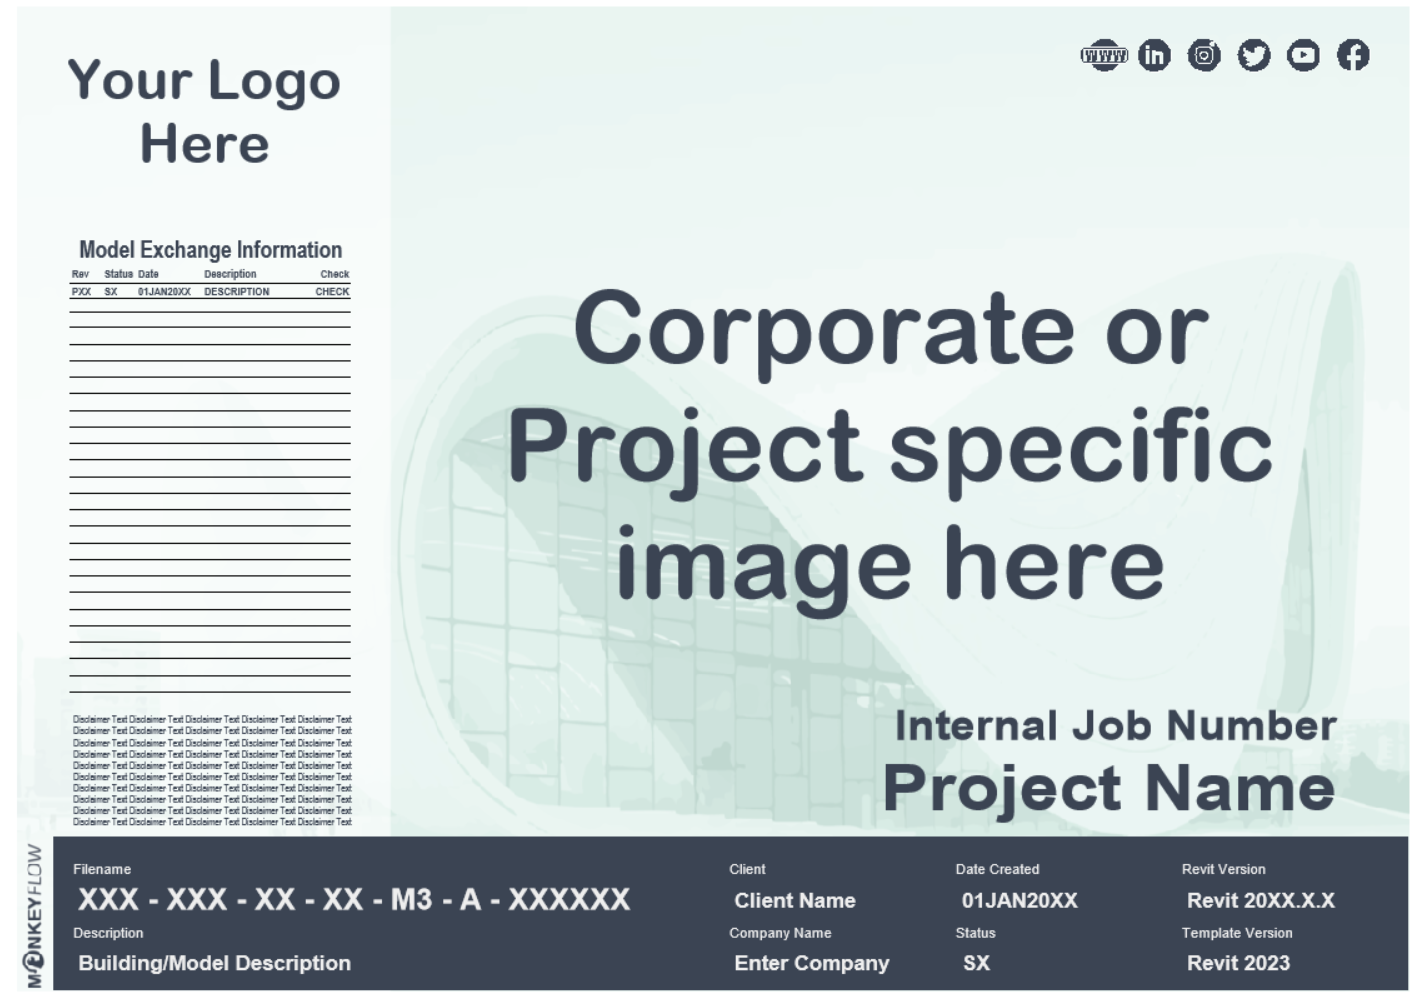
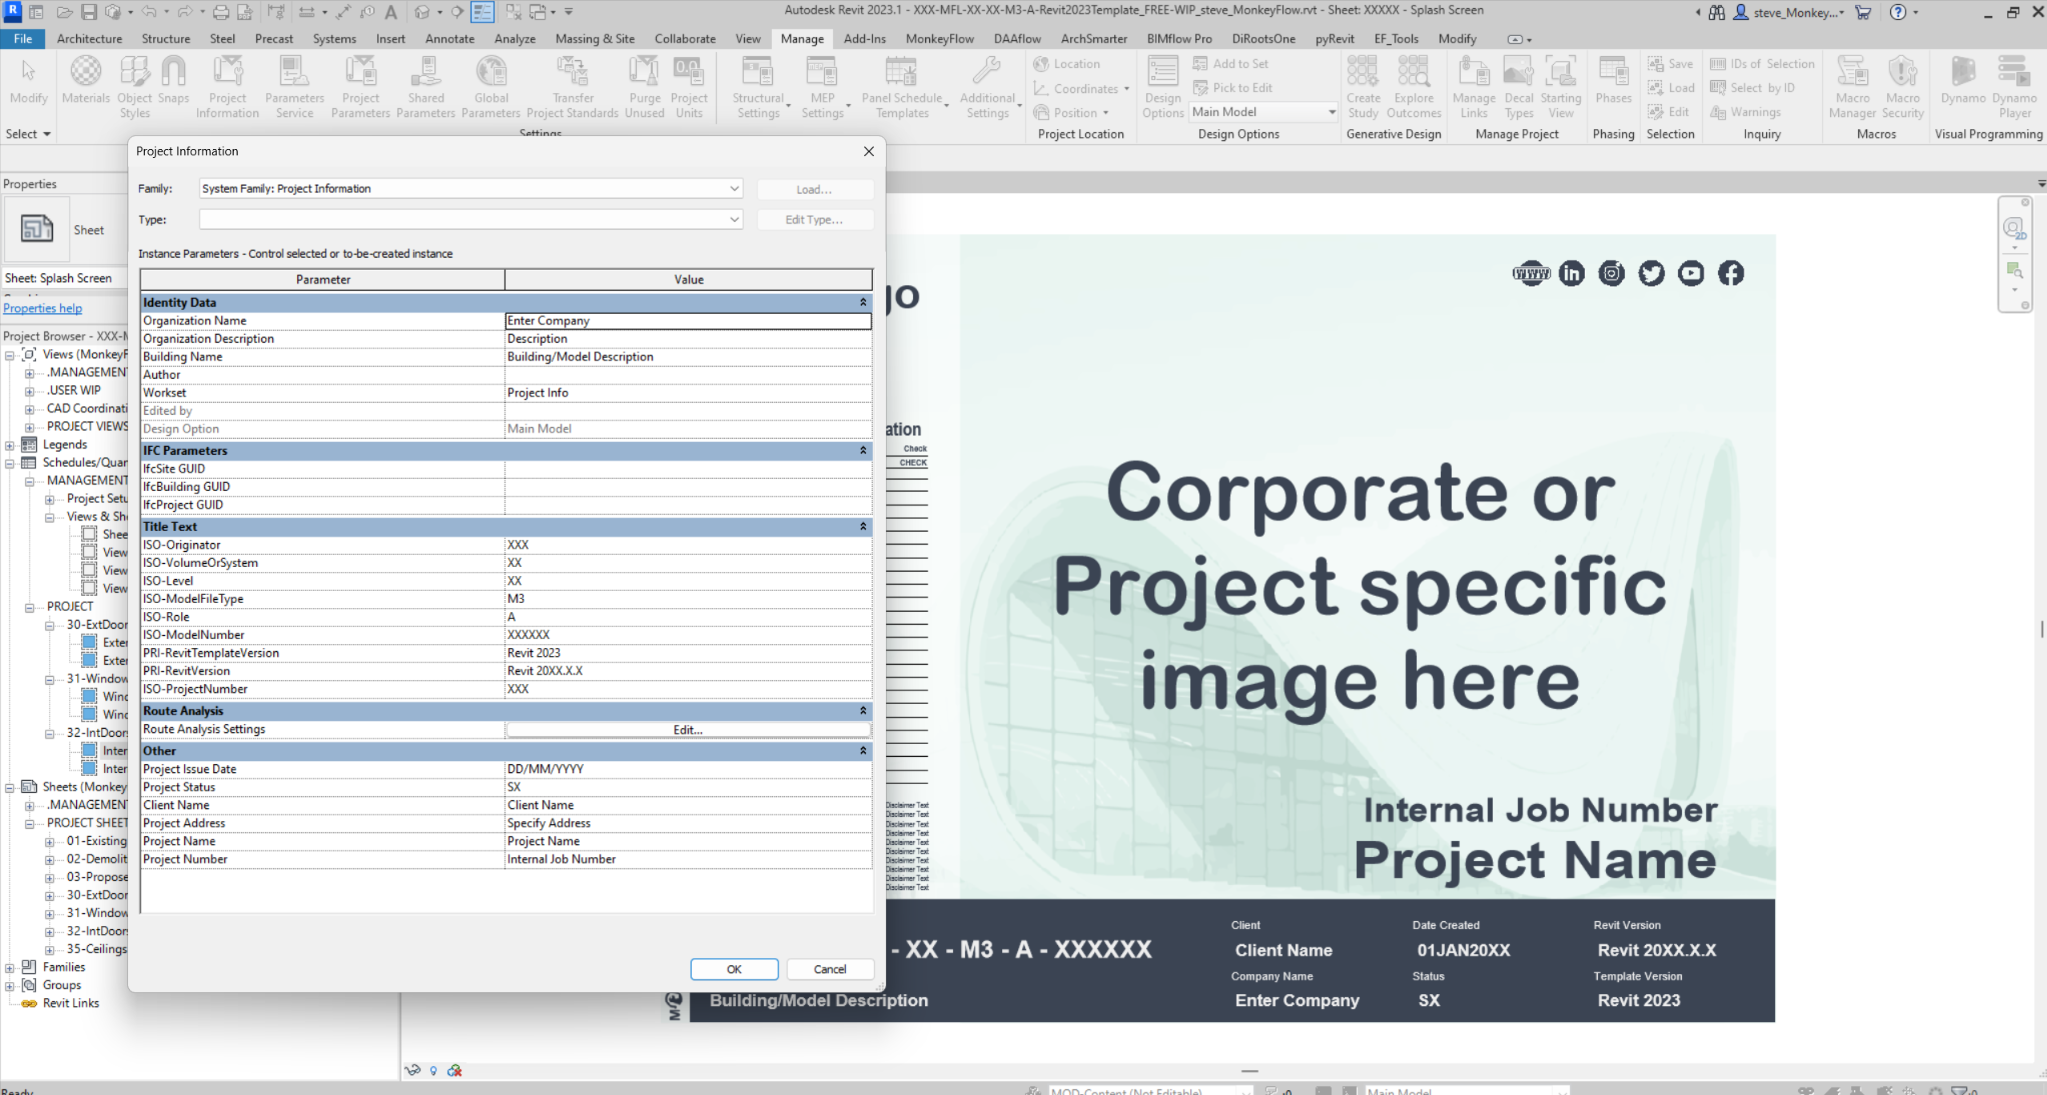
Add your logo, project details, ISO information and office standards to create a company-ready project environment. Structured Project Information parameters are ready to complete for each project, helping important data remain consistent and available wherever it is required.
Online guidance is provided. Simply follow the instructions to understand the template structure, complete the project information and adapt the standards for your company.
Adapt the splash screen and project presentation.
Structured parameters ready to complete for every project.
Enter key values once and use them throughout project documentation.
Organised from day one
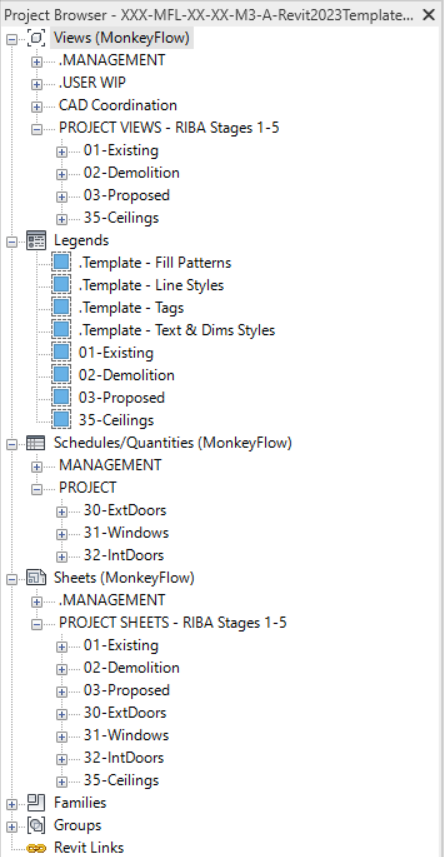
The template provides a clear browser structure for BIM delivery, helping project teams quickly find the right views, documentation and management information. A well-designed Revit template moves a project significantly further forward before modelling begins because much of the repetitive setup work is already complete.
Plans are provided for 10 levels, plus Lower Ground and two Basement levels, giving teams flexibility when starting new projects.
Management, user WIP, coordination and project views are structured from day one.
Views, sheets, legends and schedules are connected and organised consistently.
Begin further ahead and spend more time delivering the project.
Drawing organisation
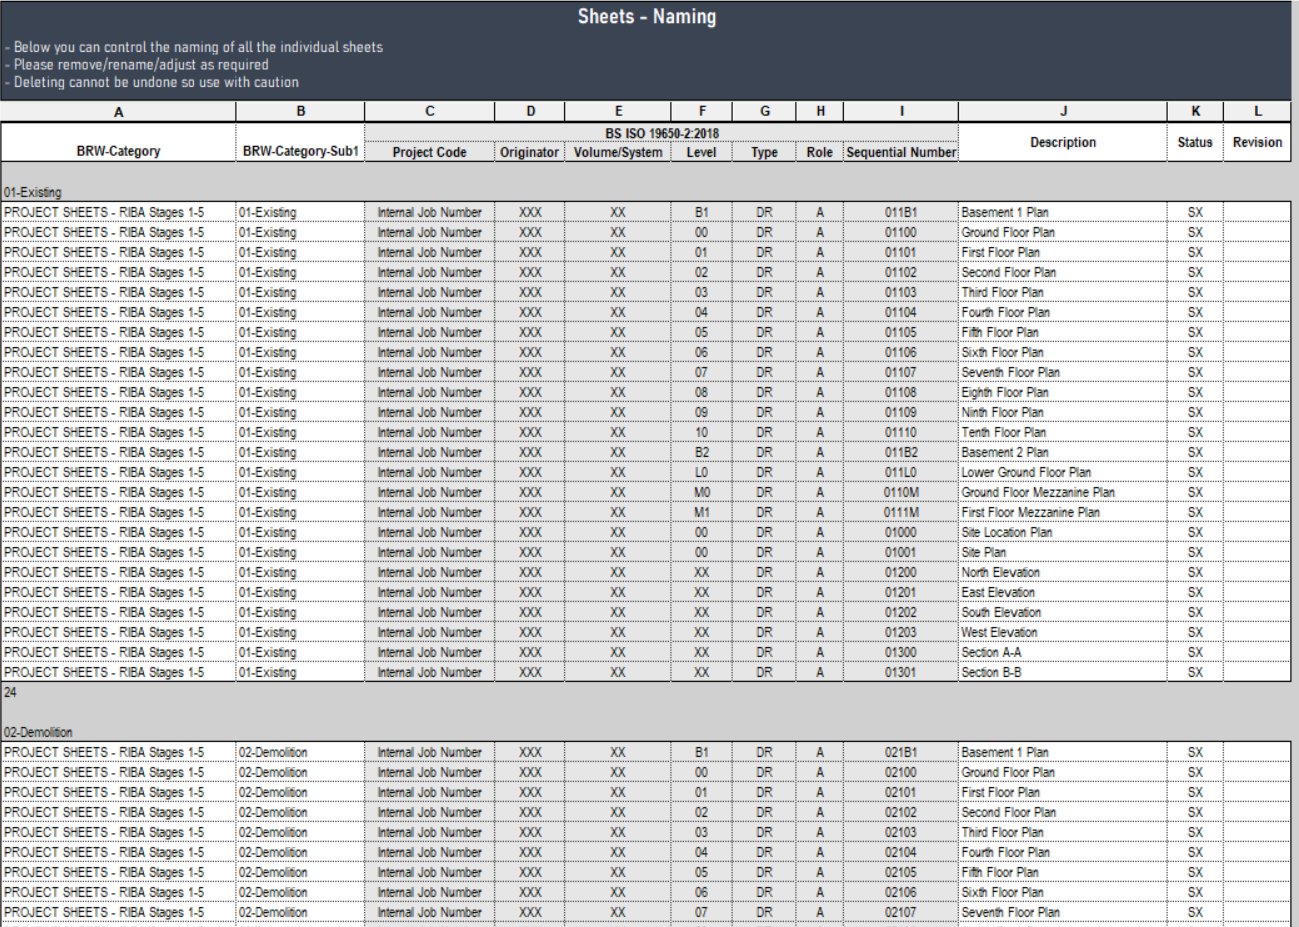
The Free Revit Template includes 14 levels of Existing, Demolition, Proposed and Reflected Ceiling Plans, giving users a flexible project structure that can be adapted to suit most architectural projects. Each data set already contains the correct views, sheets and legends, all connected together and controlled by dedicated View Templates to provide a consistent documentation workflow from the outset.
Views, sheets and legends already connected for recording and coordinating existing site and building information.
Dedicated demolition views, sheets and legends configured for phased project delivery and controlled by specific View Templates.
A coordinated proposed documentation structure with views, sheets and legends ready for design development
Ceiling plans, sheets and legends organised consistently and controlled by dedicated View Templates.
Need additional project data sets? MonkeyFlow provides a bespoke Professional Revit Template consultancy service. We expand and configure the template around each client’s own standards, documentation requirements and workflows, including items such as partition types, wall finishes, fire strategy and other specialist project data. This is not a downloadable product; please contact MonkeyFlow to discuss your requirements.
Professional standards included
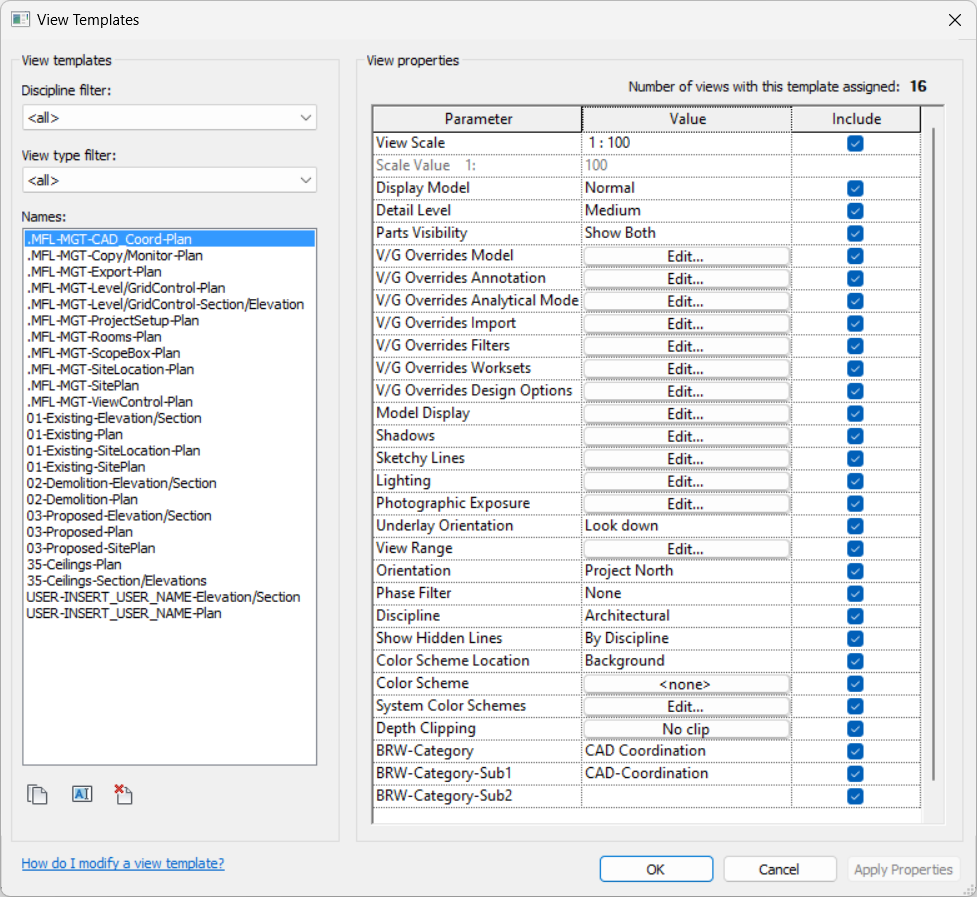
Professionally configured View Templates, filters, graphics and annotation standards maintain a consistent appearance throughout the project, reduce repetitive setup and improve drawing quality from the first view to the final issue.
Standardise visibility and graphics across project views.
Text, dimensions, lines, filled regions and object styles included.
Create clearer, more consistent project documentation.
Need standards tailored to your company? Our bespoke Professional Revit Template consultancy service can add further View Templates, project data sets and office workflows to suit your company requirements.
Documentation ready
The template includes professionally configured door and window schedules designed to work with the free Autodesk Revit content families. This provides a quick and practical way for students, new Revit users and growing BIM teams to begin producing coordinated schedules before investing time in developing their own company content. As office standards mature, the Autodesk families can be replaced while retaining the same organised documentation structure.
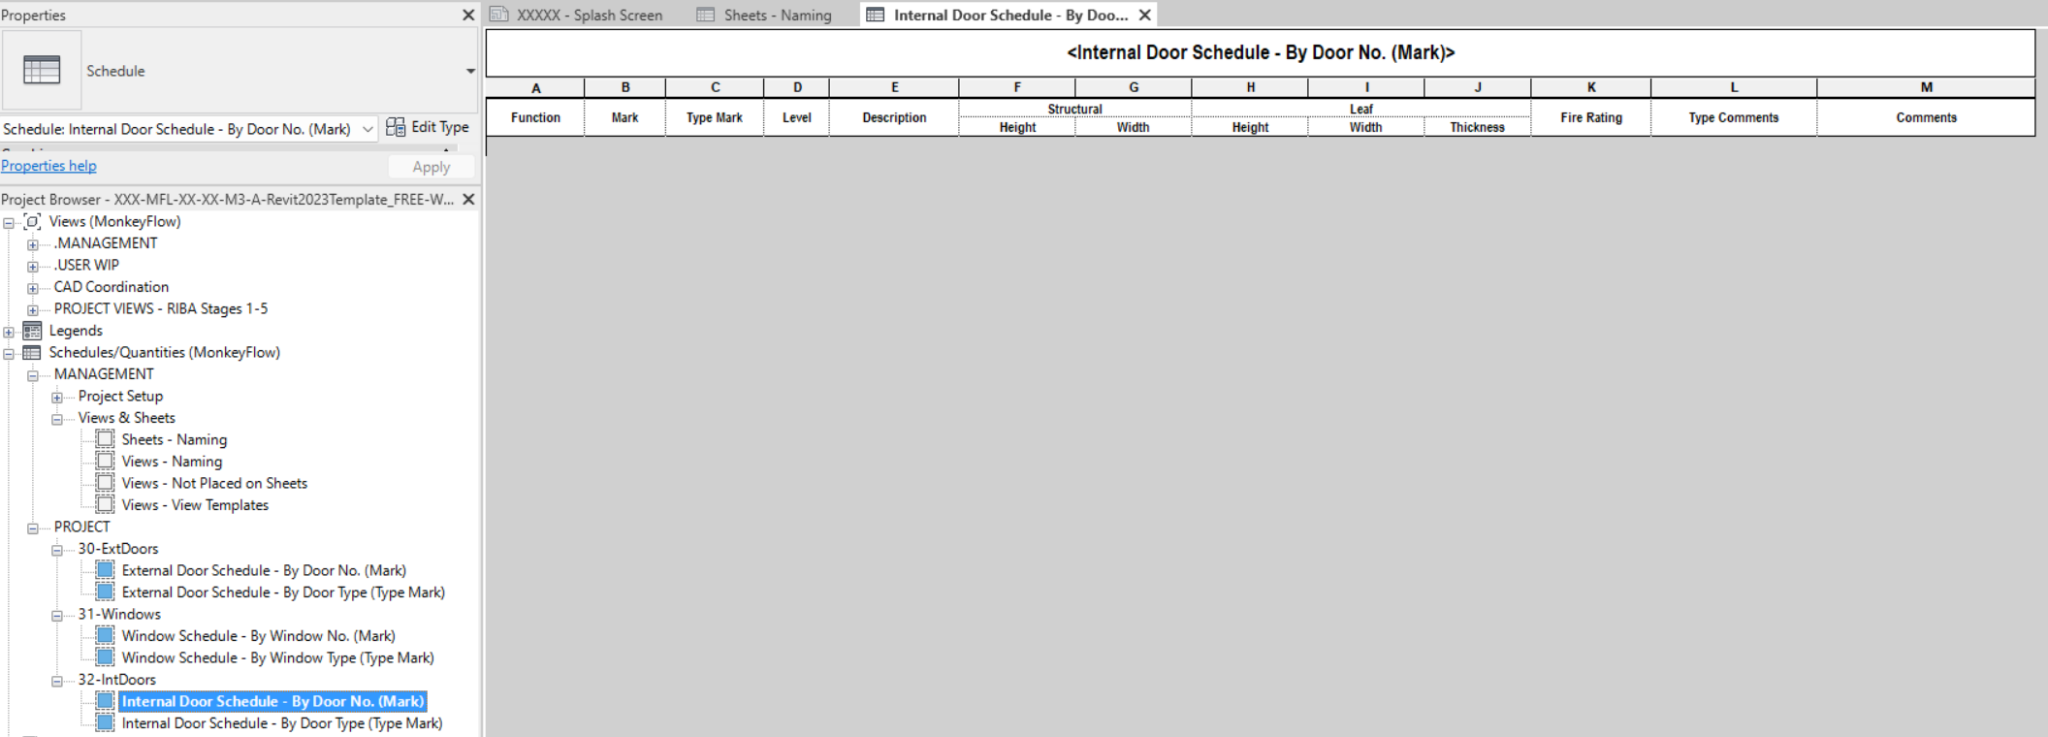
Configured and ready to use with suitable Autodesk content.
Start coordinating information without rebuilding the schedule structure.
A practical starting point before creating company-specific families.
Replace starter content later while retaining the documentation workflow.
Better together
The Free Revit Template is designed to work with BIMflow, giving teams direct access to office warehouse files, company-specific libraries and content-transfer tools while keeping the project template clean and lightweight. This approach allows content to be added only when it is required, rather than loading every possible family into every project. Teams that need a broader company-specific environment can combine BIMflow with our bespoke Professional Revit Template consultancy service for additional project data sets, standards and workflows.

Open organised content files directly from the Revit ribbon.
Add families and project content only when the live project requires them.
Configure a dedicated button for your own company warehouse.
Move loadable and system content between Revit projects.
Yes. It is provided as a free professional starting point for students, small companies, BIM teams and individual Revit users.
The template is intentionally lean. It contains the core project framework and standards, while content families are intended to be managed separately through warehouse files and BIMflow.
Yes. Branding, sheet standards, fonts, numbering, browser organisation, parameters and other settings can be adapted to suit your company.
It is a bespoke consultancy service rather than a downloadable product. MonkeyFlow develops and configures the template around each client’s own standards, project data sets, documentation requirements and workflows. Please contact us to discuss your requirements.
Yes. MonkeyFlow provides bespoke Revit templates, BIM standards, content libraries and consultancy support for organisations that want a company-specific solution.
Join the discussion, share ideas, request features and see replies from the MonkeyFlow team.
A community-style preview inspired by YouTube comments and GitHub Discussions.
Download a professionally organised project foundation developed from extensive experience delivering Revit projects and implementing BIM standards.